
How Extrusion Dies Shape Aluminum Profile Quality: Steel, Tolerances, and Surface Defects Explained
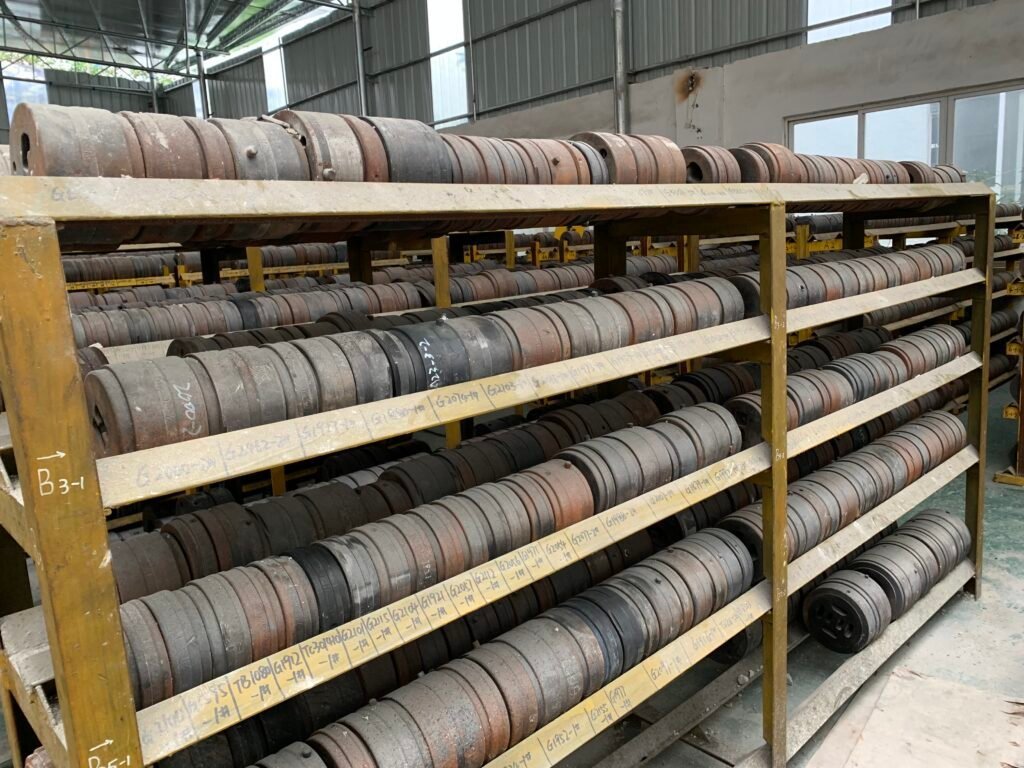
Wall thickness drift, die lines and streaking are signatures left by the extrusion die, not the alloy. How H13 die steel, nitriding, bearing length and maintenance intervals decide the tolerance and surface finish you actually receive.
Profile Quality Is a Die Story, Not an Alloy Story
Two extrusion plants can run the same 6063-T5 billet chemistry on presses of similar tonnage and ship profiles that are not remotely comparable. One arrives with wall thickness inside 0.08 mm, a uniform matte anodized surface and no visible die lines. The other shows 0.25 mm of wall drift across the run, faint longitudinal lines that only appear after anodizing, and short blisters near the ends. Buyers blame the alloy. The alloy is rarely the cause.
A die operates in a brutal environment: aluminum heated to roughly 500°C is forced through a steel tool under thousands of tons of pressure at exit speeds that can exceed 50 m/min. The die surface cycles between peak extrusion temperature and the cooler gap between billets, so every billet is a thermal shock and every meter of profile is an abrasion test. The tool's design, its steel, its heat treatment and its maintenance record are what you are actually buying.
Die Steel: Hot Hardness Beats Catalog Hardness
Most aluminum extrusion dies are cut from hot-work tool steel of the AISI H13 family (4Cr5MoSiV1 in Chinese designations), typically supplied around 48-52 HRC before nitriding. What matters at 500°C is not room-temperature hardness but hot hardness and temper resistance. A steel that softens early loses bearing geometry, and once the bearing geometry moves, wall thickness moves with it.
- Cr-Mo-V balance - chromium provides hardenability, while molybdenum and vanadium carry temper resistance at working temperature.
- Steel cleanliness - segregation and inclusions in the die block become crack initiation sites under repeated thermal cycling.
- Heat treatment discipline - vacuum hardening with controlled tempering; a block that retains austenite will creep under load.
- Die design - bearing balance, port or porthole geometry, and welding chamber volume decide whether the profile fills evenly.
Nitriding: The 0.1-0.25 mm That Decides Surface Quality
Gas or plasma nitriding creates a hard case, commonly 0.10-0.25 mm deep at roughly 900-1100 HV on the working surfaces. That layer resists the abrasive flow of aluminum across the bearing, and it is also what stops pick-up (aluminum welding itself to the die) from starting. A shallow, brittle or uneven case chips away, and a chipped bearing prints a permanent die line into every meter of profile until the die is pulled from the press.
Nitriding is not a one-time treatment. On standard 6063-T5 architectural work, a reasonable maintenance interval is a pull-and-inspect every 50 to 80 tons, with polishing and re-nitriding as bearing condition requires. Ask to see that log before you place the order, not after the first complaint.
Bearing Length and Flow Balance
Metal flows fastest where the bearing, the land length behind the die orifice, is shortest. Die designers extend the bearing where material must slow down and shorten it where flow starves. Get that balance wrong and the profile leaves the die with hot-cracking webs on one side and a lumpy, overfilled flange on the other. Buyers often describe this as an alloy problem; it is a tooling problem.
Why Wall Thickness Drifts During a Run
1. Thermal growth of tool and press
The die, container and stem expand as they soak up heat from the first billets. Unless the press is held at a stable thermal state, profiles run at the start of a shift can measure differently from profiles run four hours later.
2. Bearing wear and pick-up
Aluminum deposits on the bearing effectively reduce the orifice. Flow on that side drops and material is pushed into adjacent walls. The symptom is a slow, monotonic drift rather than random scatter.
3. Alloy aggressiveness
6063 is comparatively forgiving. 6061, with its higher magnesium and silicon content, wears bearings noticeably faster and needs more frequent pull-and-polish cycles for the same tonnage. One die will hold tolerance for far fewer tons of 6061 than of 6063.
4. Billet quality and temperature uniformity
Billets with heavy surface oxide, taper or uneven preheat feed the die unevenly. Taper heating and scalping are not luxuries on thin-wall work.
Surface Defects and What Each One Tells You
| Defect | Usual root cause | Corrective action |
|---|---|---|
| Longitudinal die lines | Damaged, chipped or poorly polished bearing surfaces | Pull the die, polish the bearing, re-nitride before restarting |
| Streaks or color banding after anodizing | Iron or copper segregation, billet surface contamination, inconsistent quench | Tighten billet limits, improve sawing and handling, verify quench rate |
| Pick-up (metal dragging) | Bearing length mismatched to speed, thin nitride case, poor lubrication | Rebalance the bearing, adjust extrusion speed, re-nitride |
| Tear marks and speed cracks | Exit speed beyond the alloy's hot ductility at that temperature | Reduce ram speed and billet temperature, or redesign the bearing |
| Chatter marks | Press vibration, poor run-out support, unstable puller | Inspect puller, support and container alignment |
| Blistering | Trapped air or contamination at the billet surface | Scalp billets, control heating atmosphere, check die venting |
Writing Tolerances on the Drawing
Extruded profile tolerances come from tables, not from a single plus-or-minus number. GB/T 5237.1, EN 755-9 and ASTM B221 all define classes by dimension type, wall thickness band and profile size. A well-built die on a stable press can hold around ±0.10 mm on critical architectural dimensions, but that is a demonstrated capability, not an entitlement. The drawing should name the standard and the class, and the supplier should confirm capability against it before quoting. Where a dimension is cosmetic rather than functional, say so: it frees the plant to run faster and quote lower.
A Procurement Checklist That Actually Filters Suppliers
- "What is your pull-and-inspect interval for 6063-T5 architectural dies, expressed in tons?" A serious answer lands in the 50-80 ton range for standard work.
- "Can we review the die maintenance and re-nitriding log for an active profile?" Plants that maintain dies keep records.
- "What die steel grade and hardness do you specify, and is a steel certificate available?"
- "What is your measured wall thickness capability, and over how many samples?"
- "Who supplies your billets, and what iron limit applies to architectural alloy?"
- "Do you polish or re-nitride on a schedule, or only when a defect appears?"
The Bottom Line
A premium die can cost 30 to 50 percent more up front. Over the life of a product run it usually earns that back several times: fewer rejected profiles, less press downtime for emergency tool changes, tighter and more repeatable wall thickness, and a surface that comes off the press already close to cosmetic. When an extrusion quote looks unusually cheap, the tooling budget is usually where the difference was taken out.
Keep reading
 Knowledge
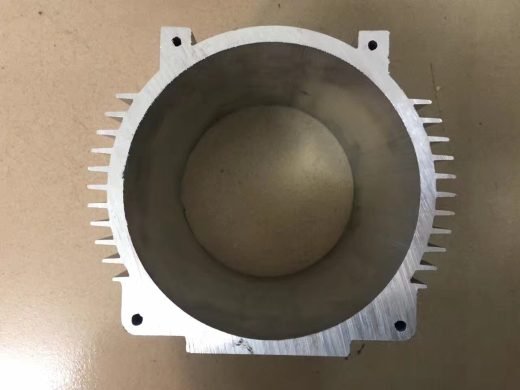
Extruded vs. Die-Cast Motor Housings: An Engineer's Guide to Choosing
Extrusion gives dense, weldable metal and tall fins; die casting gives complex bosses and near-net shape. A practical comparison of thermal…
Read article arrow_forward Knowledge
7075, 7050, and 7005: When 6061 Isn't Strong Enough
The 7xxx family is the strongest extrudable aluminum, reaching roughly 572 MPa in 7075-T6. What 7050 and 7005 add, why 7xxx extrusion runs…
Read article arrow_forward Knowledge
6005 vs 6005A vs 6061 vs 6063: What's the Real Difference?
6005A-T6 reaches near-6061 strength while extruding faster, costing less per meter and holding more strength after welding. The real…
Read article arrow_forward