Engineered Framing for Commercial Curtain Walls
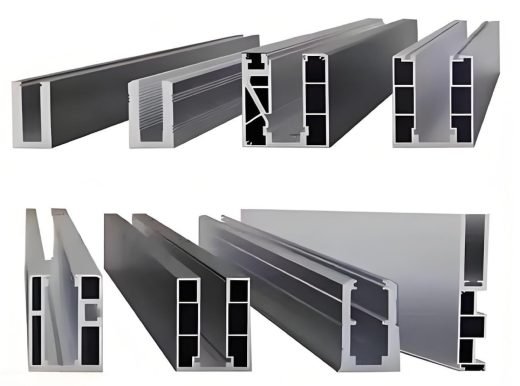
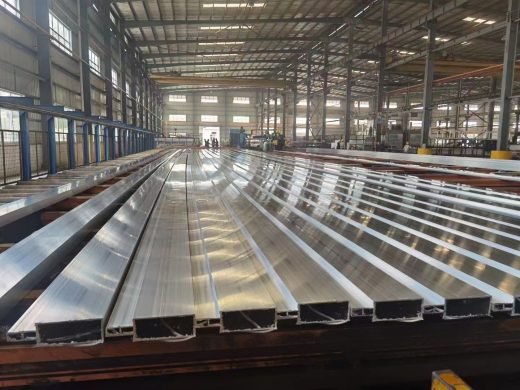
Linkedalu Metal Group Co., Ltd has supplied architectural facade systems for over two decades, and curtain wall framing is the core of that work. We extrude the full component matrix of a curtain wall system — vertical mullions, horizontal transoms, exterior pressure plates, snap-on cover caps and structural thermal break suites — as one synchronized profile package from your shop drawings. Because every die, billet batch and coating run is matched to a single project, your facade reaches site with no color batch variation, no assembly friction between sections and no mismatch between the alloy the engineer specified and the alloy the mill shipped.
Complete System Component Matrix
A curtain wall is only as good as the fit between its parts. We supply the whole set, not a subset:
| Profile class | Structural and functional role | Cross-section features |
|---|
| Mullions (vertical frames) | Primary structural members absorbing wind load and dead load | Deep multi-cavity sections with high moments of inertia |
| Transoms (horizontal frames) | Carry glass dead load and transfer it to mullions | Interlocking geometry with integral glazing register |
| Pressure plates | Clamp glazing and weather gaskets to the frame | Screw-fixed, matched to mullion and transom faces |
| Cover caps | Conceal fixings and finish the visible facade line | Snap-fit, profile-matched, color-batch controlled |
| Thermal break assemblies | Interrupt heat flow between inner and outer frame | PA66+GF25 polyamide strips, mechanically crimped |
Engineering Benchmarks and Tolerances
Our die engineers do more than copy a section. We check the moment of inertia of a proposed mullion against your wind load and deflection limits, then redistribute metal across the cross-section — adding wall thickness where bending stress peaks and shaving non-structural material where it does not, which lowers weight and cost without touching structural performance. Section tolerances are held to the high-precision or ultra-high-precision class of GB/T 5237.1, and standard extrusion length runs 6.0 to 7.0 m, with longer mill lengths reviewed case by case.
Alloy and Temper Selection
6063-T5 is the standard commercial choice for curtain wall framing: it extrudes cleanly, anodizes evenly and carries adequate strength for typical bay spans. Where the section is a primary structural member under high wind loading, we move to 6063-T6, which raises yield strength for the same geometry. The pressing alloy is selected once, against the loads and the standards that govern the project, so the finished frame behaves as the calculation assumed.
Finishes for Architectural Service Life
Facade finishes have to survive decades of UV and weather, so we apply architectural coating systems rather than decorative ones. PVDF is available in two-, three- and four-coat systems, typically around 30 um total build over primer; polyester powder coating runs 60 to 80 um as standard, extendable to 100 um for high-wear locations; anodizing is offered in Class AA10, AA15 and AA20 depending on climate. Coating line parameters and billet batches are locked per project and checked with digital colorimeters so later deliveries match the first.
Thermal Break and Fabrication Services
For green building codes we run thermal break insertion in-house, crimping glass-reinforced polyamide strips into the aluminum section to deliver the shear strength and insulation performance the assembly needs. Downstream, our CNC division handles fixed-length miter sawing, connector pin milling, drainage slotting, bolt-hole drilling and tapping. Delivering pre-machined profiles removes a large share of site fabrication error and field labor cost.
Facade Typologies We Serve
- Stick curtain walls — field-assembled grids built from precision-cut mullions and interlocking transoms.
- Unitized curtain walls — factory-assembled interlocking frames engineered for rapid crane installation on tall buildings.
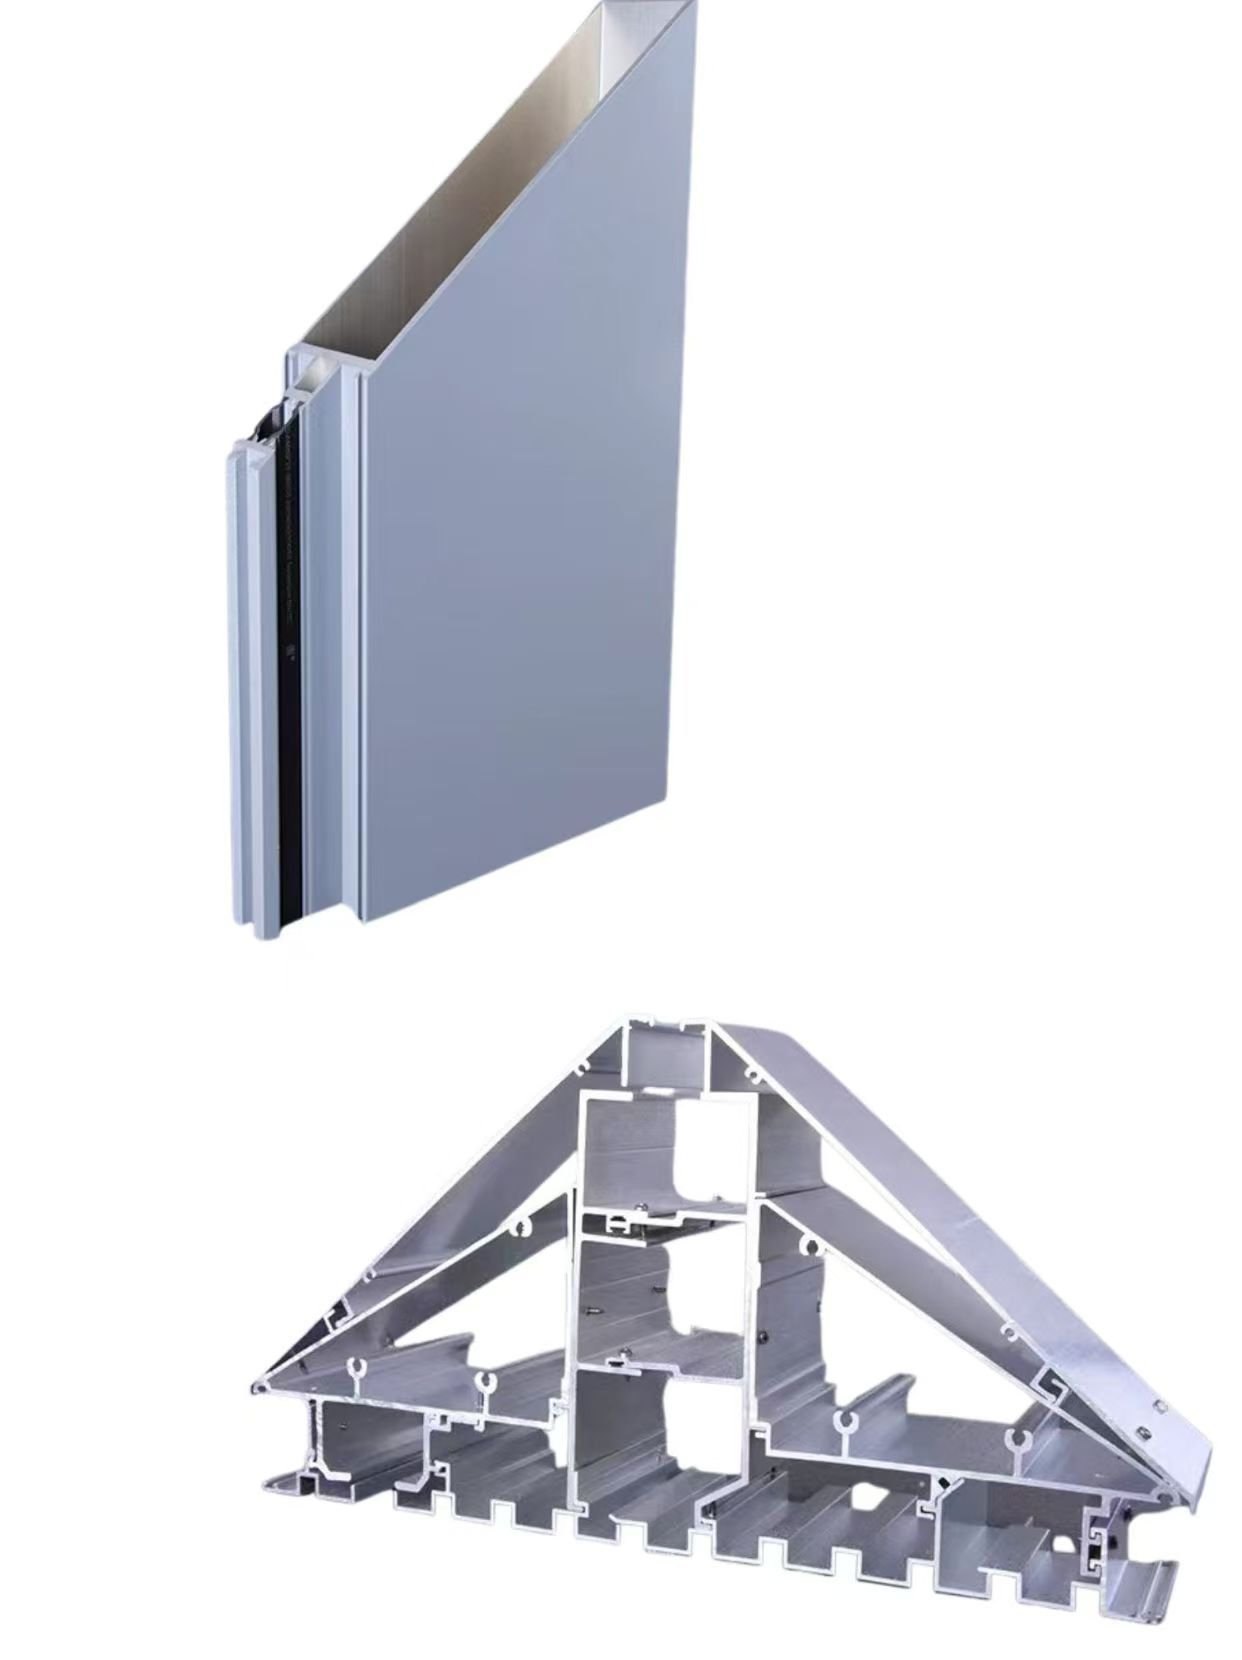
- Point-supported and skylight systems — heavy-duty large-span sections and integrated drainage gutter profiles for atria and glass roofs.
Mill Certification and Delivery
Every order leaves with mill test certificates for alloy, temper and coating, and packing lists tied to bundle labels so each cut length can be traced back to the billet batch and coating run it came from. Raw material is tracked against GB/T 5237, EN 755-9 and ASTM B221 so a single material lot can be documented whichever standard the project specification follows.

 Architectural Aluminum
starFeatured