Curtain Wall Framing Engineered for Tall Buildings
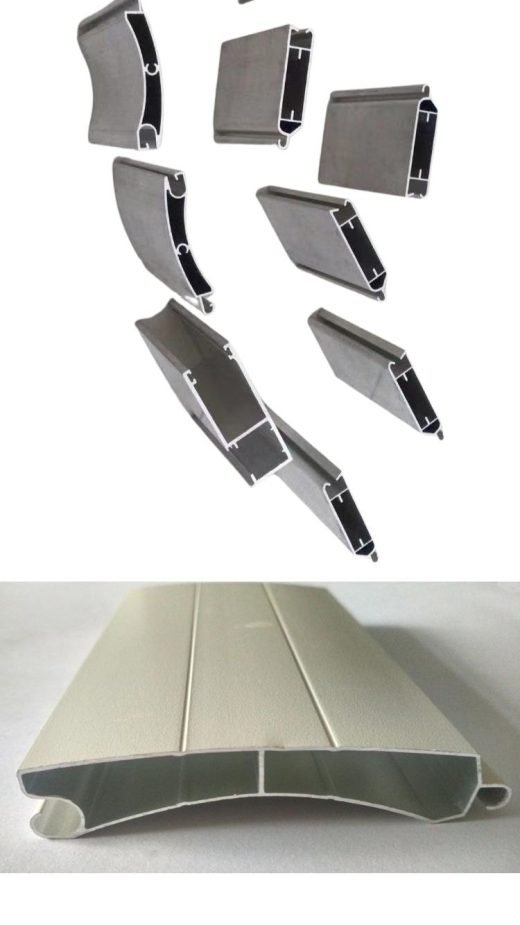
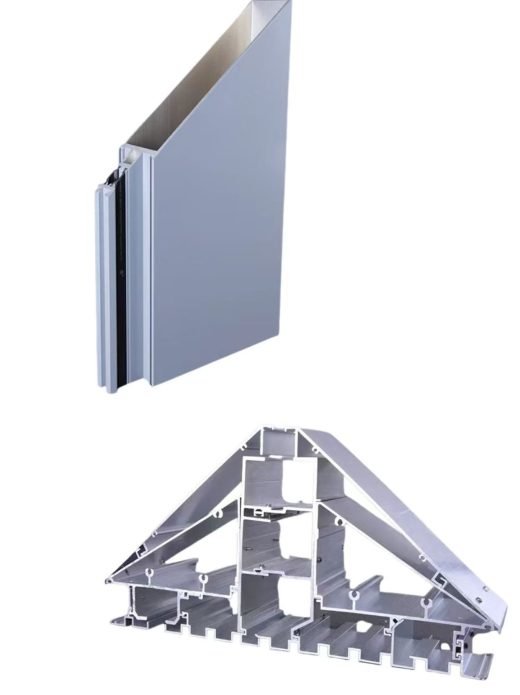
Linkedalu Metal Group Co., Ltd extrudes custom curtain wall framing for high-rise projects: vertical mullions, horizontal transoms, exterior pressure plates and cover caps. On a tall building the curtain wall is not an envelope applied to a frame — it moves with that frame, resists the same wind load and has to keep water and air out while it does so. We work from your shop drawings and extrude to the alloy, temper and coating the specification calls out, so the engineer who approves those drawings gets exactly the material that reaches site.
One Material Lot, Three Standards
High-rise specifications travel. A tower in South America may be written to a national code, while the same facade package is procured against European or American material standards. We run one set of dies, one billet batch and one coating line, then issue mill test certificates against GB/T 5237, EN 755-9 and ASTM B221 from that same material. The result is one documented lot that can be accepted under whichever standard governs the project, without a second extrusion run or a color mismatch between deliveries.
Designing for the Region, Not Just the Product
Curtain wall performance is regional. The loads that matter, the code that governs and the corrosion environment all differ, so we tune the section accordingly:
- Seismic zones. In Chile, where towers are designed to NCh 433, the curtain wall must follow the structural frame through inter-story drift without tearing glass, breaking gaskets or leaking at the joint. That drives the design of the glazing register, the depth of the mullion engagement and the amount of movement the pressure plate allows.
- Coastal and salt-laden air. Pacific and Gulf coastal sites need coating build and alloy selection chosen for corrosion, not only for color.
- Hot-humid and high-wind climates. Southeast Asian projects combine typhoon wind pressures with heavy rainfall, so drainage paths, baffles and glazing gasket compression matter as much as section strength.
Section Review Before the Die Is Cut
Before committing a die, our engineers check the proposed section against your loads. Moment of inertia is compared with wind load and deflection limits, and where the geometry allows we suggest a wall thickness or alloy change that reaches the same performance with less material. Because the review happens at drawing stage, changes cost nothing at site.
How a High-Rise Order Moves Through the Mill
- You send shop drawings: cross-sections, fabrication list, surface finish and target standard (GB, EN or ASTM).
- We verify the section against wind load and deflection limits and confirm the die or propose a revision.
- Billets are cast and logged, and the order is locked to a single batch.
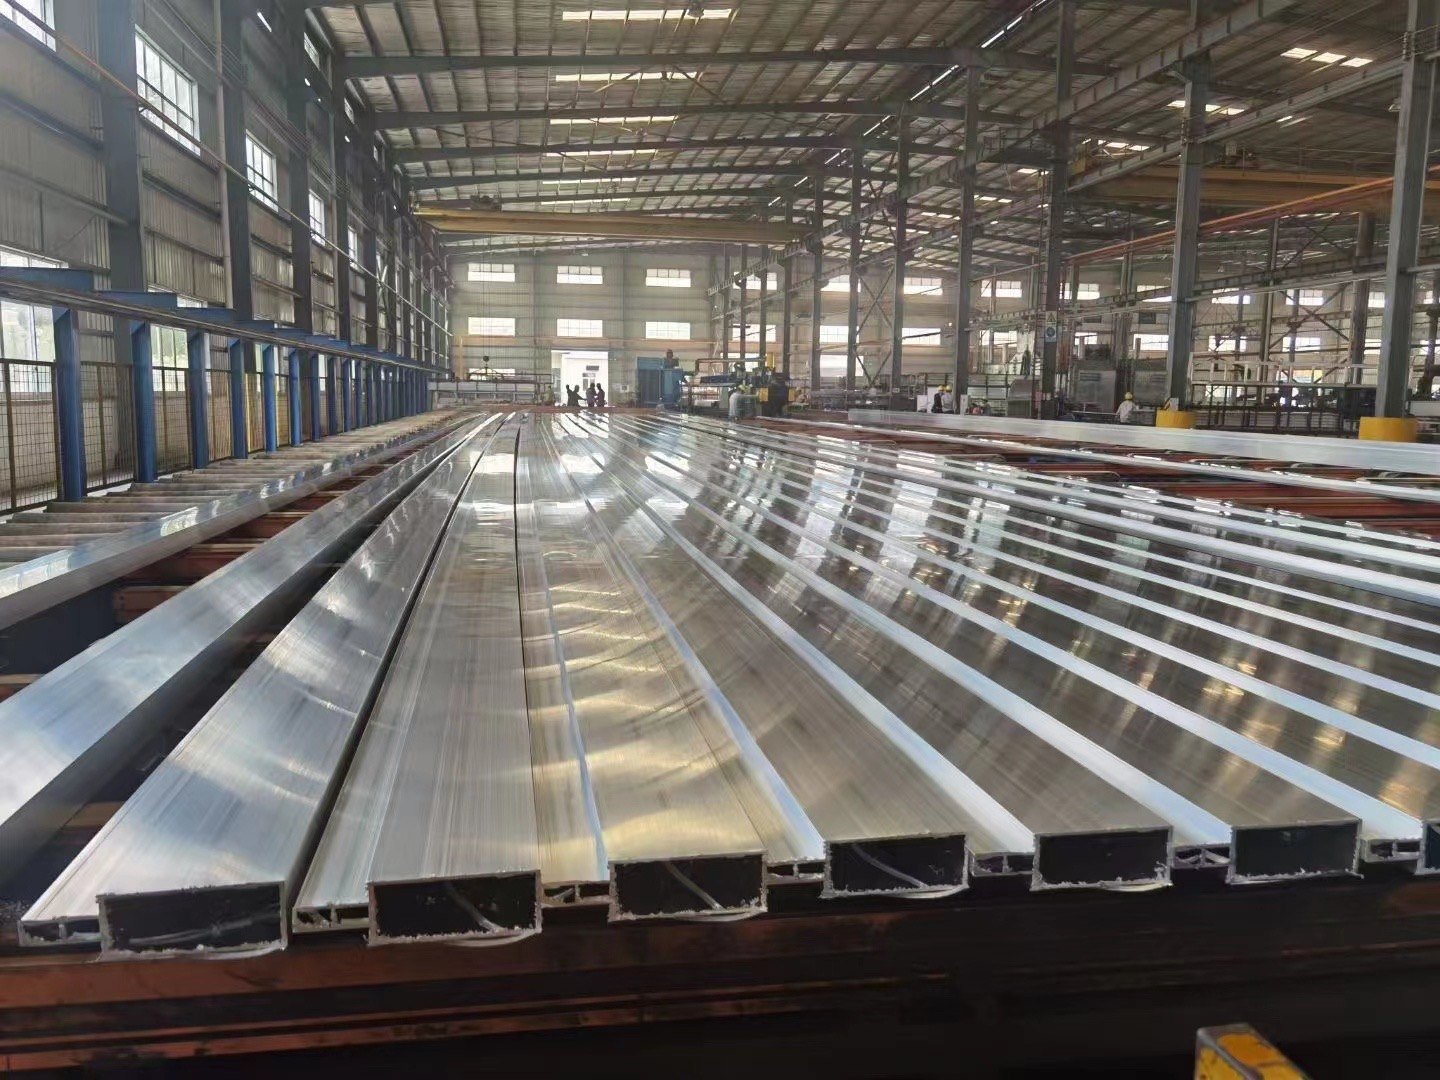
- Extrusion, straightening and cut-to-length run together with the coating line for the same project.
- CNC machining follows: miter sawing, drainage slotting, bolt-hole drilling, tapping and milling.
- Profiles are labeled and packed in sequence, with mill test certificates and packing lists issued against bundle labels.
Traceability From Bundle to Billet
Packing lists are tied to your bundle labels, so every cut length can be traced back to the billet batch and the coating run it came from. If a question arises on site about a specific frame member, the material history is retrievable rather than reconstructed.
Alloy and Finish Options
6063-T5 is the standard alloy for this product family: it extrudes cleanly across deep multi-cavity mullion sections and anodizes evenly. Anodizing and PVDF are the usual finishes for high-rise facades, chosen by exposure — anodizing where a metallic appearance and abrasion resistance are wanted, PVDF where color stability and gloss retention matter over decades of sunlight and salt spray. Both are applied over the same verified alloy and temper so the certificate and the appearance correspond.

 Architectural Aluminum
starFeatured
Architectural Aluminum
starFeatured