Custom Aluminum Louver Profiles for High-Performance Facades Sunshades, Parking Structures & Operable Systems
Extruded aluminum louvers for sunshades, parking structures and building facades in the Middle East, Southeast Asia and the Americas. Fixed and operable profiles, custom geometries, GB/EN/ASTM certified, cut and labeled to drawing.
Technical Specifications
Certified precision data per ISO 9001:2015
Details
Certified precision data per ISO 9001:2015
A louver on a high-rise is often treated as a finish detail — a decorative band that makes a facade look better in renderings. It isn’t. On a glazed office tower, a fixed sunshade array can cut cooling load by 8–15 %. On a west-facing school, it can drop afternoon glare from “unworkable” to “comfortable.” On a parking structure, it can hide 80 % of the cars from the street view and still pass 60 % of the daylight.
None of that happens by accident. It happens because somebody specified the blade angle to the latitude, the spacing to the sight-line, the alloy to the wind load, and the finish to the climate — and a mill that could hold all four to the numbers on the drawing.
Linkedalu Metal Group Co., Ltd extrudes custom aluminum louver profiles for high-performance facades — fixed sunshades, operable systems, parking structure screens and architectural feature blades. We engineer the section to your solar, wind and visual-comfort criteria, not a catalog default, and we ship with mill test certificates to GB/T 5237, EN 755-9 or ASTM B221 from the same press run.
A louver isn’t a trim piece. It’s a thermal-control system.
What a louver actually does to a building’s energy bill.
Most glazing specs are written for visible light transmission and U-value. They don’t account for solar heat gain through a glass envelope at 2 p.m. in August. A fixed external sunshade — horizontal blades set to your latitude’s peak solar altitude — intercepts that radiation before it ever reaches the glass. On a typical commercial tower in ASHRAE climate zone 1–3, the cooling-load reduction is in the 8–15 % range, depending on glazing, blade angle and orientation. The number is not marketing; it’s what whole-building energy simulation prints out when you put the louver geometry into the model.
When fixed beats operable, and when operable earns its cost.
Fixed louvers are cheaper, simpler, and lower-maintenance. They win wherever solar geometry is predictable — south, southeast and southwest facades in the northern hemisphere. Operable systems earn their incremental cost where the sun’s angle changes through the day, where winter heat gain is wanted and summer isn’t, or where the client wants occupant control. Specify operable only when the brief asks for it; don’t pay the maintenance cost of motors and controls for a building that doesn’t need them.
Engineering to project criteria, not catalog defaults
Solar angle and shading coefficient.
We start from your latitude and orientation, not a fixed catalog angle. The solar altitude at summer solstice at noon on a south facade in Dubai is about 14°; in Singapore it’s about 18°; in Frankfurt it’s about 62°. The blade angle that shades a south facade in Frankfurt is useless in Dubai. We size blade depth, blade spacing and tilt angle from your latitude, your glazing’s shading coefficient (SC or g-value), and the overhanging projection you can accommodate. EN 14501 gives a standard classification for louvre shading performance; ASHRAE 90.1 gives the energy-code target. We work to whichever the project is written to.
Deflection and wind load.
A 1.5 m blade under 1.5 kPa wind pressure without internal stiffeners will flutter. Fluttering blades don’t just look wrong — they fatigue at the fixing and fail in a few seasons. We add internal stiffening ribs, or step the alloy from 6063-T5 to 6063-T6, when the span and pressure say a plain section won’t pass. The acceptance criterion is span/180 or span/200 under design wind, with no perceptible flutter. For very long or high-exposure blades we run the calculation and tell you the result before we cut the die.
Sight-line and visual comfort.
“Sight-line” is the angle from the occupant’s eye to the top of the blade below. At the wrong angle, the occupant sees the gap between blades and gets glare; at the right angle, they see a continuous shade. The number depends on the floor-to-floor height, the stand-off distance from the glazing, and the blade spacing. We don’t have a default value — the geometry comes from your elevation. The same louver at 200 mm stand-off and 800 mm floor-to-floor gives a different visual result from the same louver at 600 mm stand-off.
Designing for the climate your building lives in
Hot-arid climate (Middle East / North Africa).
The job is solar rejection. A 200 mm horizontal blade at 30° tilt can block 70–80 % of incident radiation on a south facade at solar noon in Riyadh. Sand abrasion is the second enemy: powder-coated surfaces chalk under sustained sandblast. PVDF (≥ 2-coat, 30 μm) holds color and gloss longer; AAMA 2605-class finishes outperform 2603-class on coastal Gulf sites. The third enemy is dust loading: tightly-spaced blades that don’t shed dust will trap it and the section will look terrible in two seasons. We design blade geometry to shed dust with gravity and rain, not against them.
Hot-humid climate (Southeast Asia / Gulf coast).
The job is rain and ventilation, not just shade. Horizontal louvers in Manila face typhoon-driven rain that doesn’t fall — it travels sideways at 30 m/s. If the blade isn’t designed to shed water without letting it through, the area below stays wet. Operable louvers in equatorial climates are often specified as rain-protection, not sun-protection. We orient the drainage path, the overlap between blades, and the end-caps to your typhoon wind pressure (typically EN 1991-1-4), not a generic rain-resistance test.
Temperate / cold climate (Europe / North America).
The job is low-angle sun in spring and autumn, plus snow load in winter. A horizontal louver array sized for summer noon sun in Frankfurt wastes most of its geometry in March, when the sun is at 35°. Adjustable or vertical systems earn their cost here. Snow load is the structural question: a blade designed for 1.0 kPa wind may not be designed for 2.5 kPa snow, depending on the project’s exposure. We run the load combinations your local code requires (Eurocode, IBC, NBCC or local equivalent).
System integration: louver + curtain wall + structure
Mounting logic.
A louver doesn’t float in space — it mounts to the building structure, the curtain wall mullion, or a purpose-built outrigger bracket. The bracket has to carry the blade’s dead load, the wind load on the blade, and the fatigue of repeated thermal cycles. We supply brackets as welded or bolted assemblies, or we work with your installer to provide blade-mounting clips only. The choice depends on the project’s tolerance for site welding and your installer’s scope.
Operable systems.
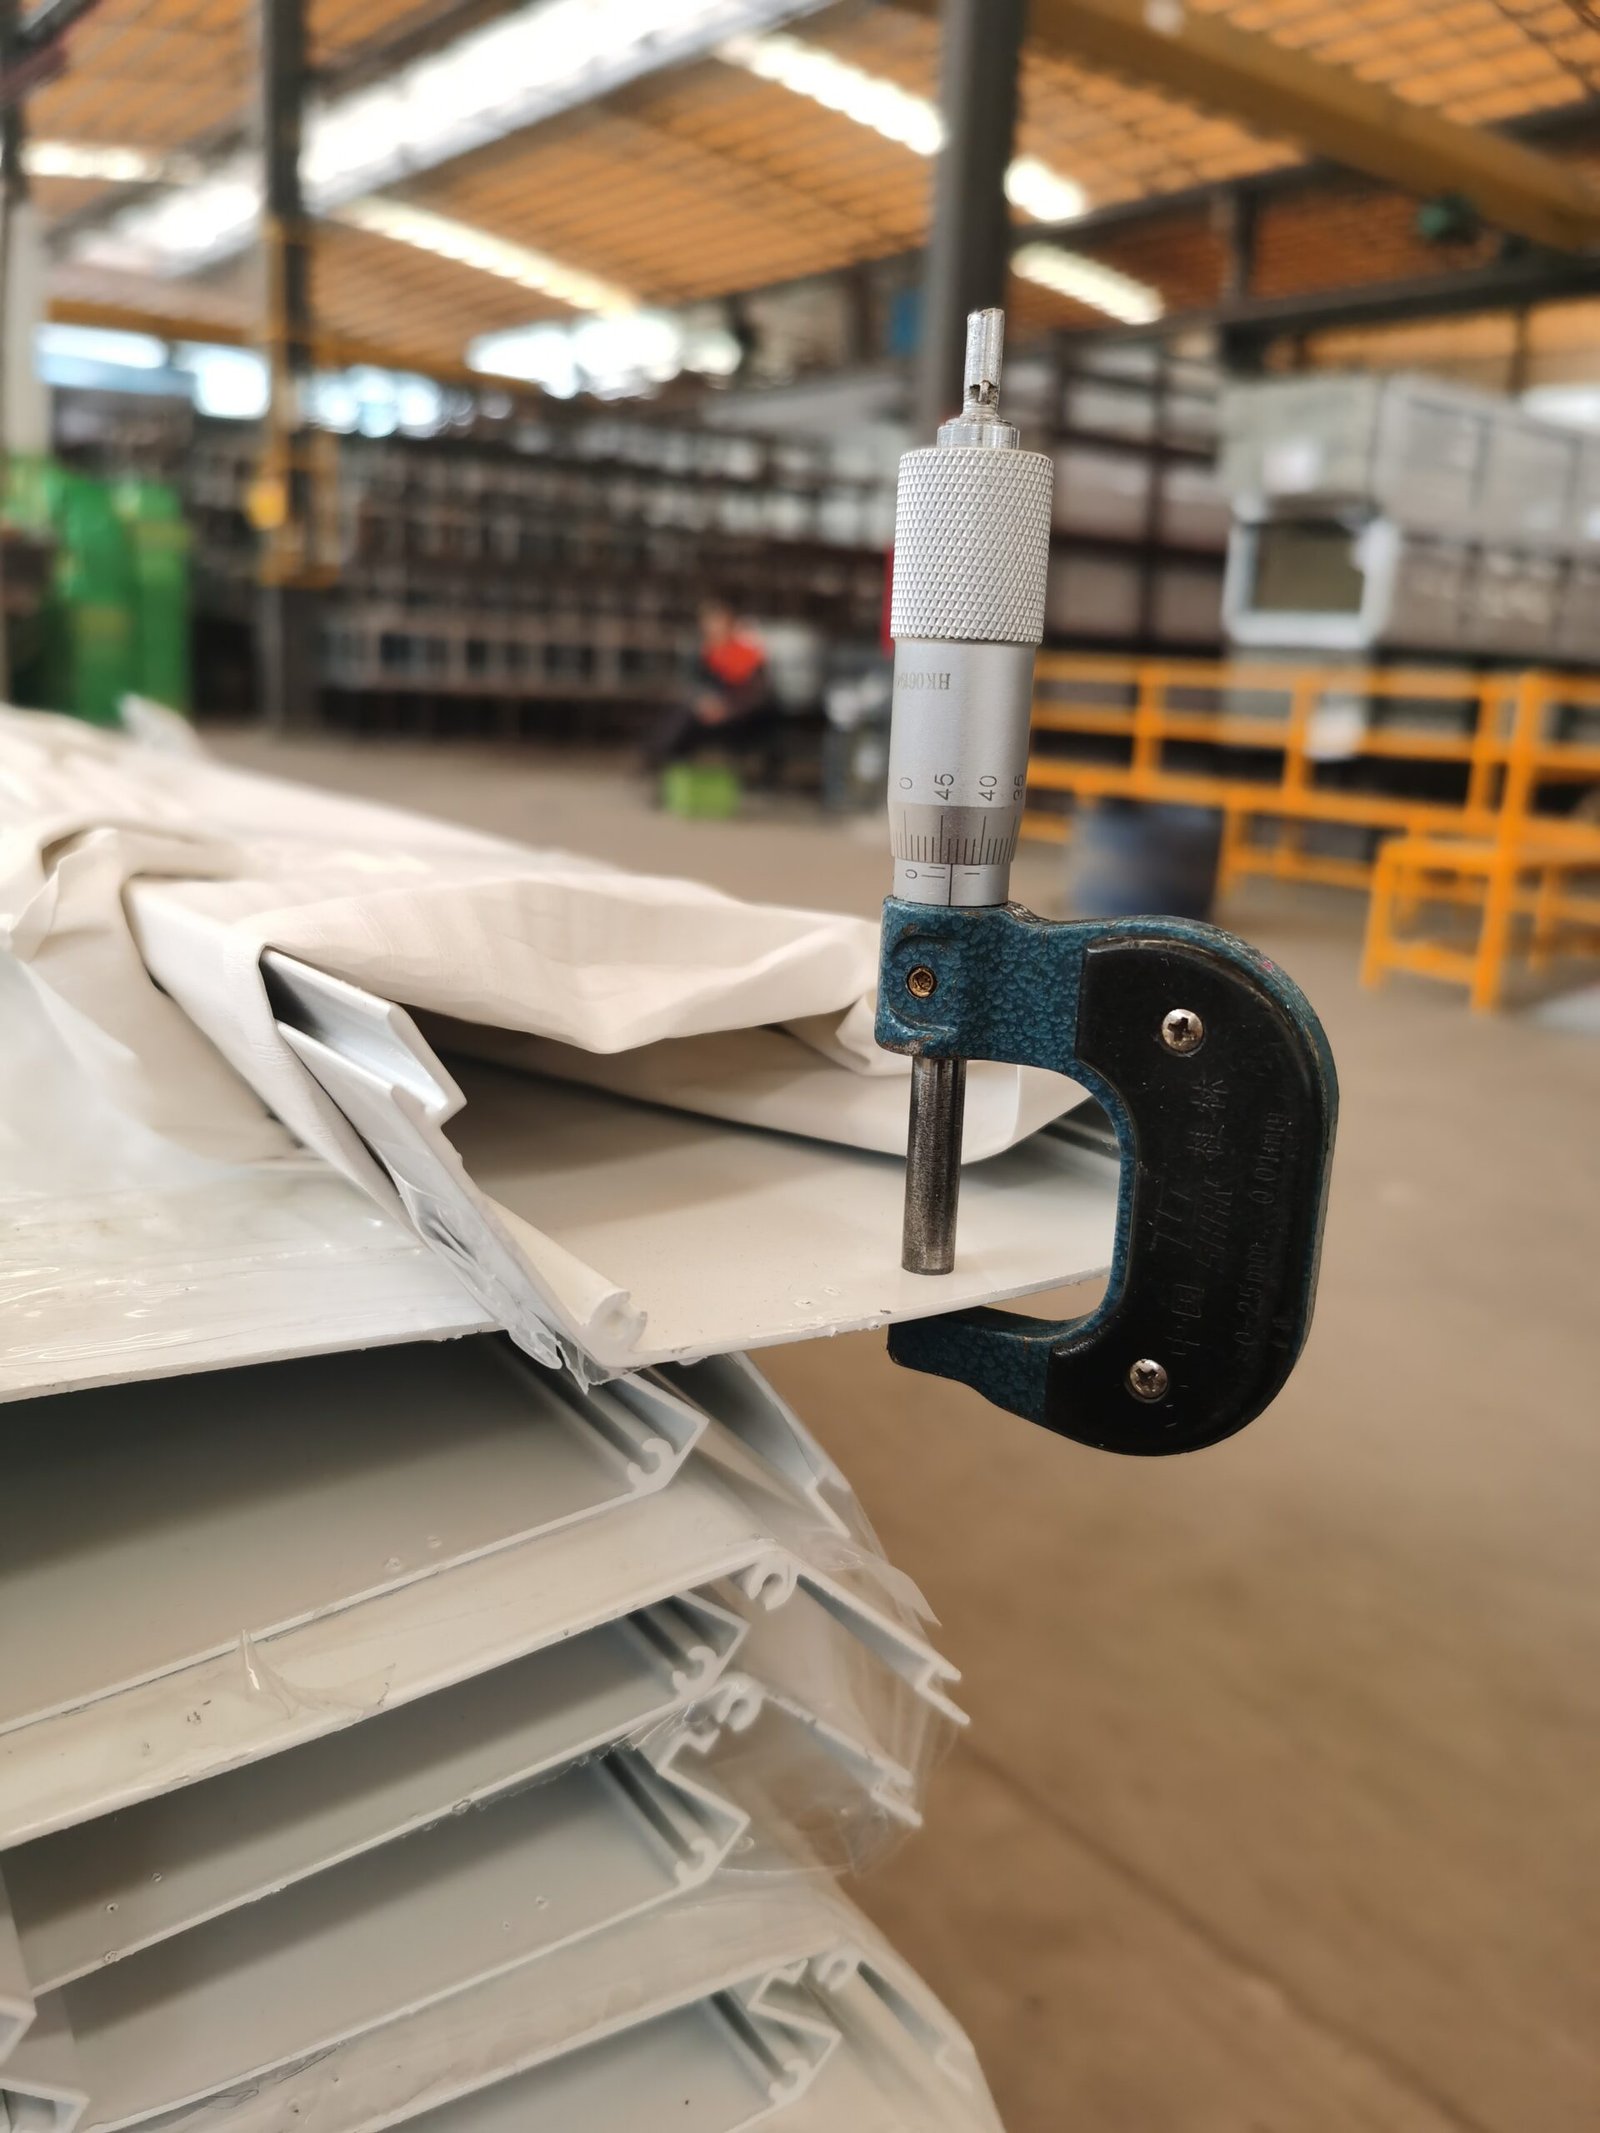
Motorized or crank-operated louvers need a drive slot at each blade end that matches the actuator’s spline or key. Slot tolerances of ±0.15 mm sound tight, and they are — that’s the tolerance that lets a blade rotate smoothly for 10 years without binding or play. We hold that tolerance through tool-room EDM cutting and verified extrusion alignment, and we test fit a sample blade to the actuator before bulk production.
Coordination with glazing, sealants and drainage.
A louver mounted outside the glazing affects the drainage plane behind the glass. If the bracket penetrates the pressure plate of a unitized curtain wall, the joint has to be re-sealed and the drainage path preserved. We work with your facade consultant on bracket geometry so the installer’s interface to the wall stays intact. This isn’t an extrusion question; it’s a coordination question. Solving it before the bracket is detailed saves site rework.
Manufacturing capability that holds the spec
Alloys and temper.
6063-T5 — standard fixed-blade applications, finish quality, corrosion resistance.
6063-T6 — span > 1.5 m, high-wind sites, coastal exposure. Roughly 30 % more yield strength than T5.
6061-T6 — structural louver frames, supports, parking-structure screens.
Surface finishes and standards.
Anodizing — Class AA15 / AA20 for marine or coastal sites.
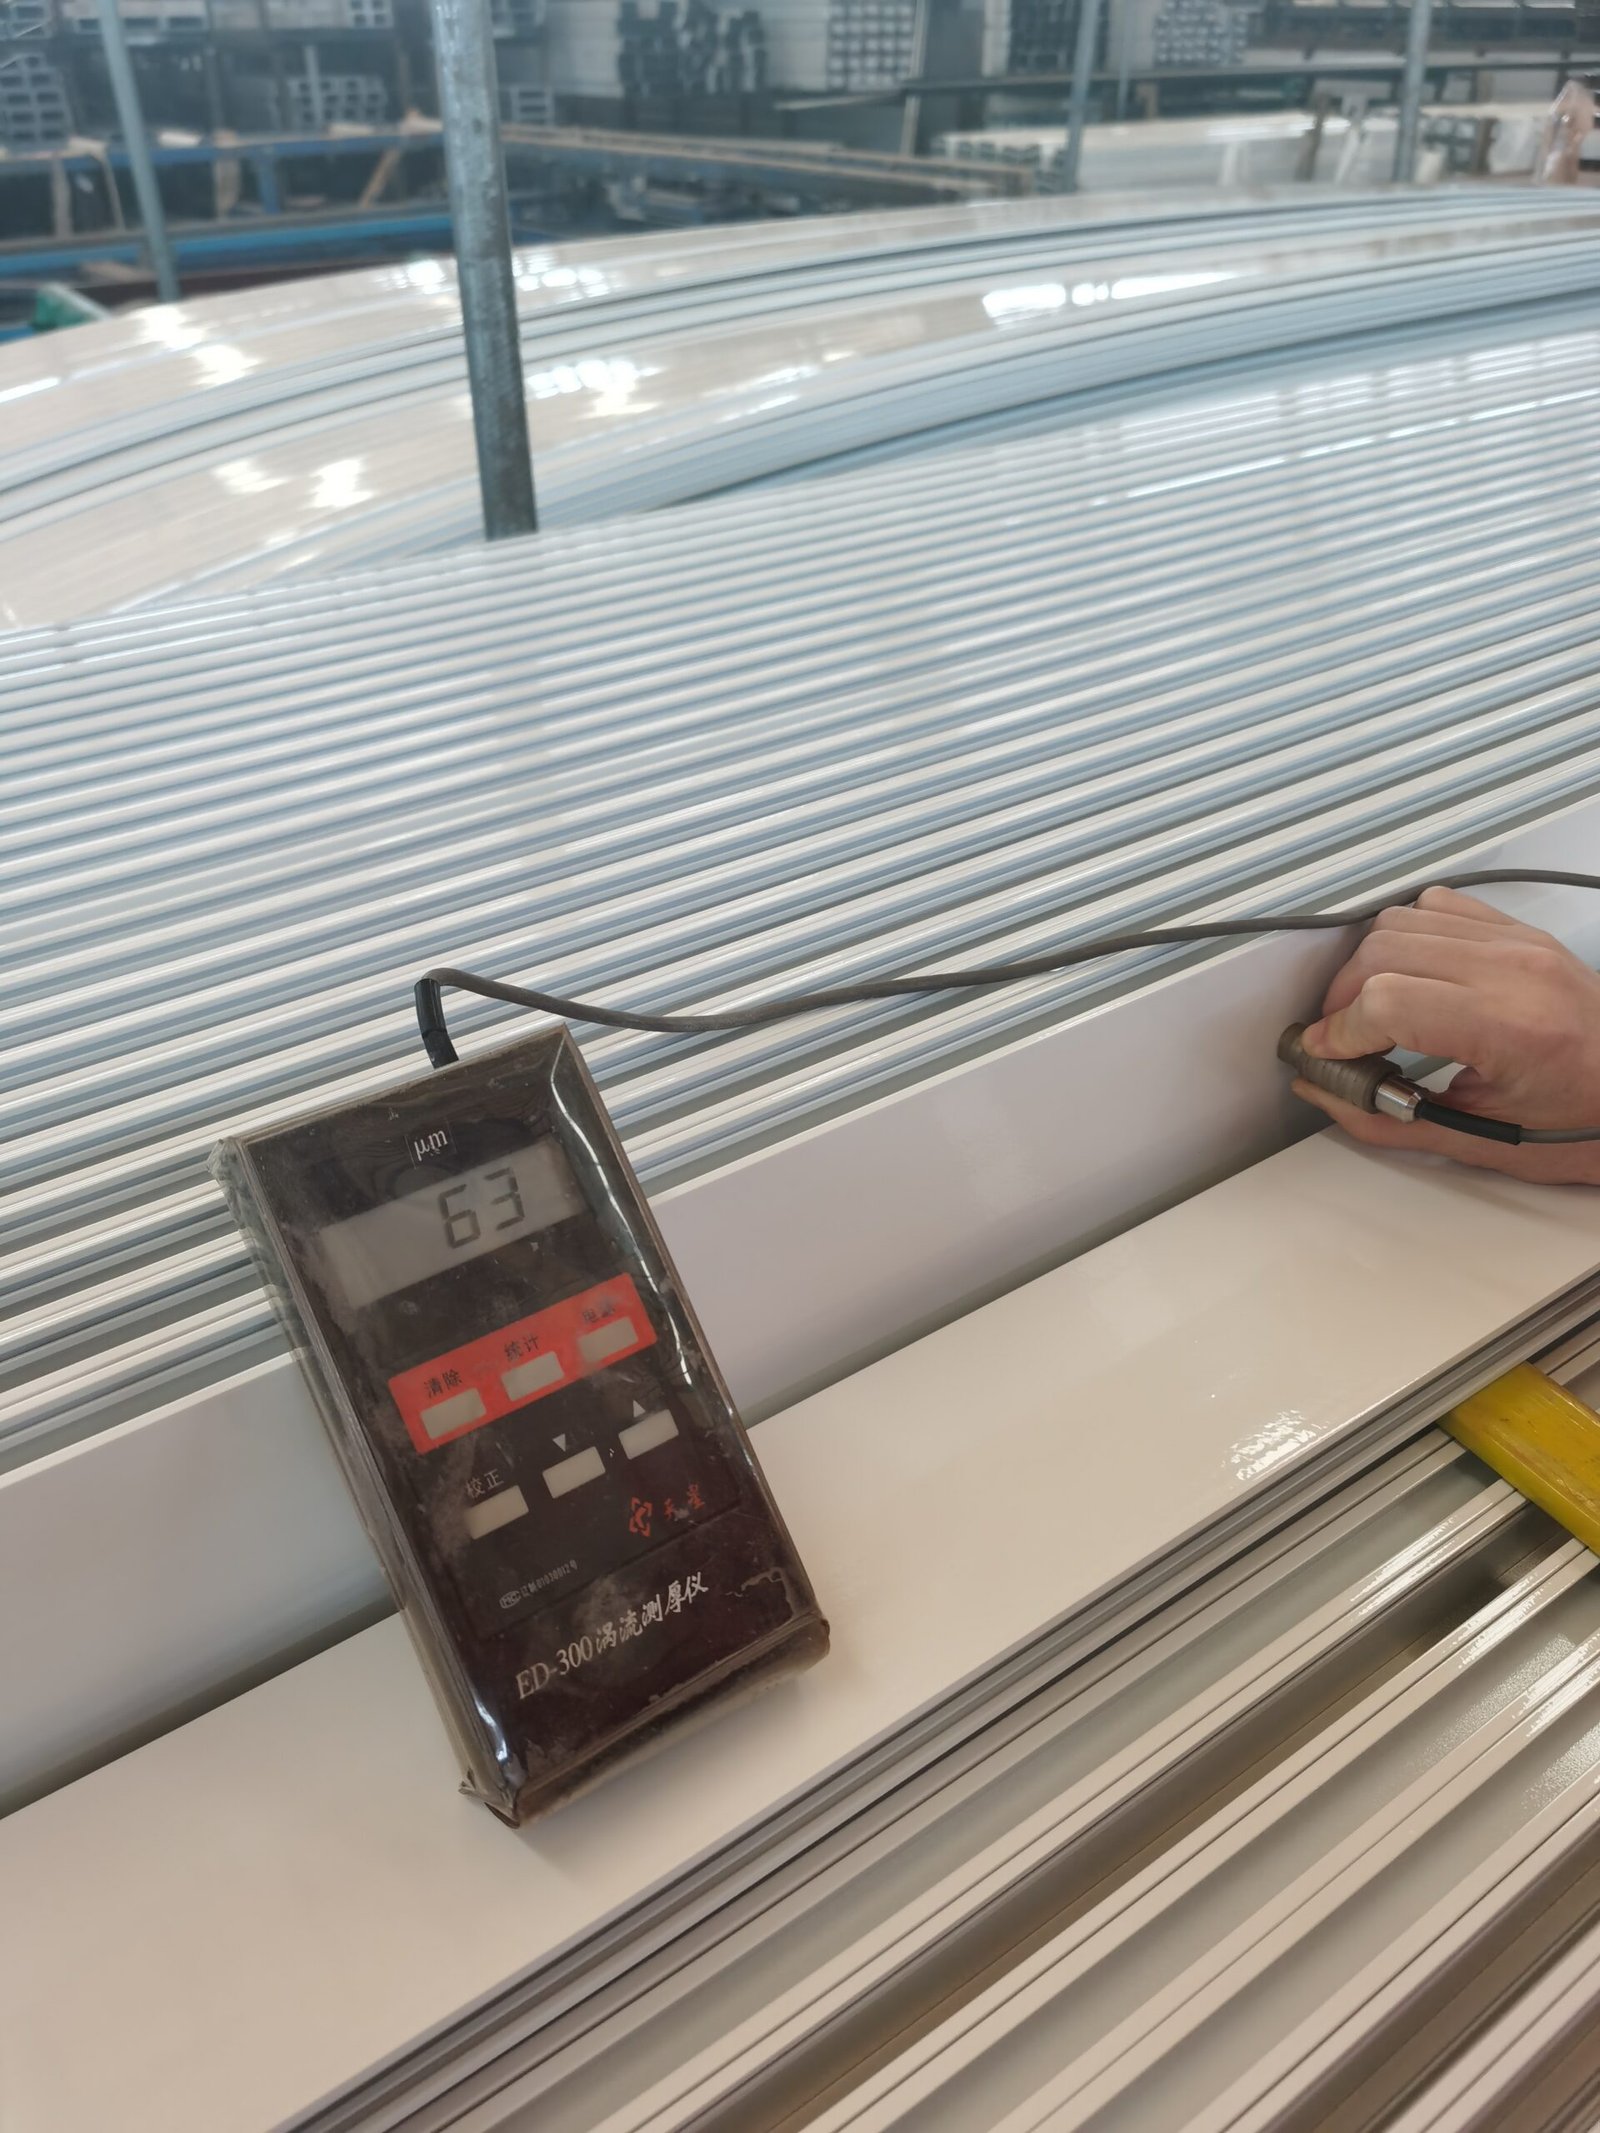
Powder coating — architectural-grade, ≥ 60 μm, Qualicoat or GSB certified.
PVDF (fluorocarbon) — 2-coat / 3-coat / 4-coat systems, AAMA 2605 / 2604 / 2603 reference, AkzoNobel / PPG / Valspar chemistries.
Substrate: AA 6063 / 6061 billet, lead-time matched to project window.
Fabrication.
Cut-to-length, drill, mill and label to your elevation drawings. Slot tolerances for operable blades held to ±0.15 mm where the actuator requires it. Packed in sequence to your installer’s call-up list — every blade traceable to the bundle, the coating run and the MTC.
How a louver order moves through the mill
You send the elevation, the section sketches and the brief — solar angle, deflection limit, finish standard, sight-line target.
Our engineers translate the brief into section geometry — blade depth, spacing, tilt angle, alloy, finish — and return a proposal for review.
New die or reused die; locked to a single billet batch.
Extrusion → straightening → cut-to-length → CNC drilling and milling → finish → labeling.
MTC (EN 10204 3.1) issued to GB/T 5237, EN 755-9 or ASTM B221 with measured mechanical properties and coating parameters.
Packed and sequenced to your installer’s call-up list.
Frequently Asked Questions(FAQ)
Q1: Can fixed aluminum louvers actually reduce a building’s cooling load?
Yes, on a glazed commercial tower an external fixed sunshade can cut cooling load by 8–15 % in ASHRAE climate zones 1–3, depending on glazing, blade angle and orientation. The number is from whole-building energy simulation, not a marketing claim. The geometry has to be sized to your latitude and your glazing’s shading coefficient; a 200 mm horizontal blade at 30° tilt on a south facade in Riyadh blocks 70–80 % of incident radiation at solar noon.
Q2: When should I specify operable louvers instead of fixed?
When the sun’s angle changes through the day, when you want winter heat gain and summer rejection, or when the client wants occupant control. On a south facade in the northern hemisphere, fixed horizontal blades at the right angle do most of the job for less cost and zero maintenance. Operable systems earn their incremental cost on east/west facades, atria, or anywhere the brief asks for seasonal or daily adjustment.
Q3: How do you control glare without blocking the view out?
Sight-line geometry. The angle from the occupant’s eye to the top of the blade below has to be tight enough to block direct sun at the worst-case hour, but open enough to preserve the view outward. We size blade depth, spacing and stand-off from the elevation drawings and the floor-to-floor height, not from a catalog.
Q4: What finish do you recommend for a louver in a hot-humid climate?
For a typhoon-zone coastal site (Manila, Ho Chi Minh City, Jakarta), PVDF at AAMA 2605 specification, ≥ 30 μm over primer. It holds color and gloss under salt spray and UV better than standard polyester powder. For a hot-arid site (Riyadh, Dubai interior), PVDF or high-class anodizing; ordinary powder chalks under sustained sand abrasion.
Q5: How do you prevent long louver blades from fluttering or failing in wind?
Internal stiffening ribs in the section, alloy upgrade from 6063-T5 to 6063-T6 where the span and pressure demand it, and a deflection check at span/180 or span/200 under your design wind. Fluttering isn’t a cosmetic issue — it’s a fatigue issue. We run the calculation before the die is cut and tell you the result.
Q6: What documents ship with a louver order, and can you coordinate with our curtain wall installer?
A mill test certificate (EN 10204 3.1) with measured mechanical properties, chemical composition and coating parameters, issued to GB/T 5237, EN 755-9 or ASTM B221 as the project requires. We pack in sequence to your installer’s call-up list with bundle labels traced to billet batch and coating run. On the integration side, we provide bracket geometry that doesn’t break the curtain wall’s drainage or sealant plane.
Schematics
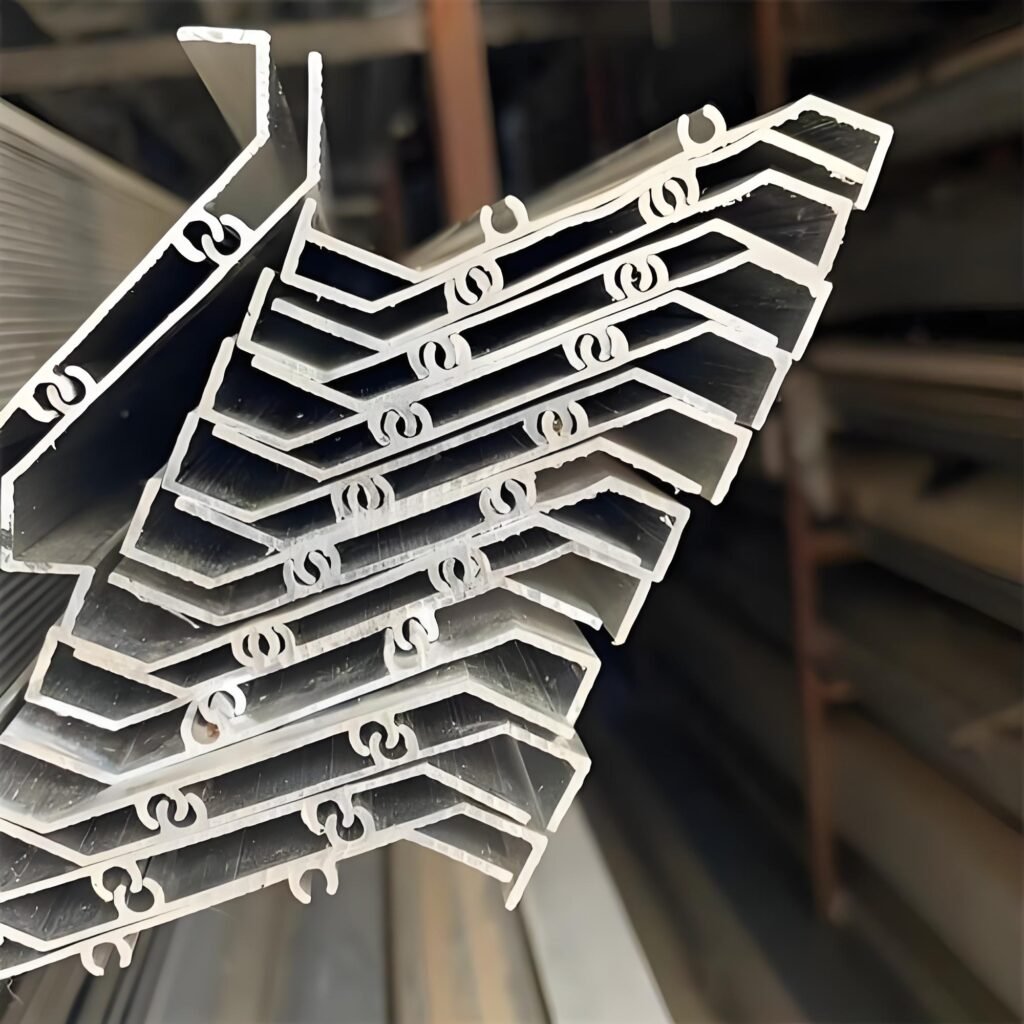
Cross-sectional dimensions
Related Profiles
Complementary hardware for your structural assembly
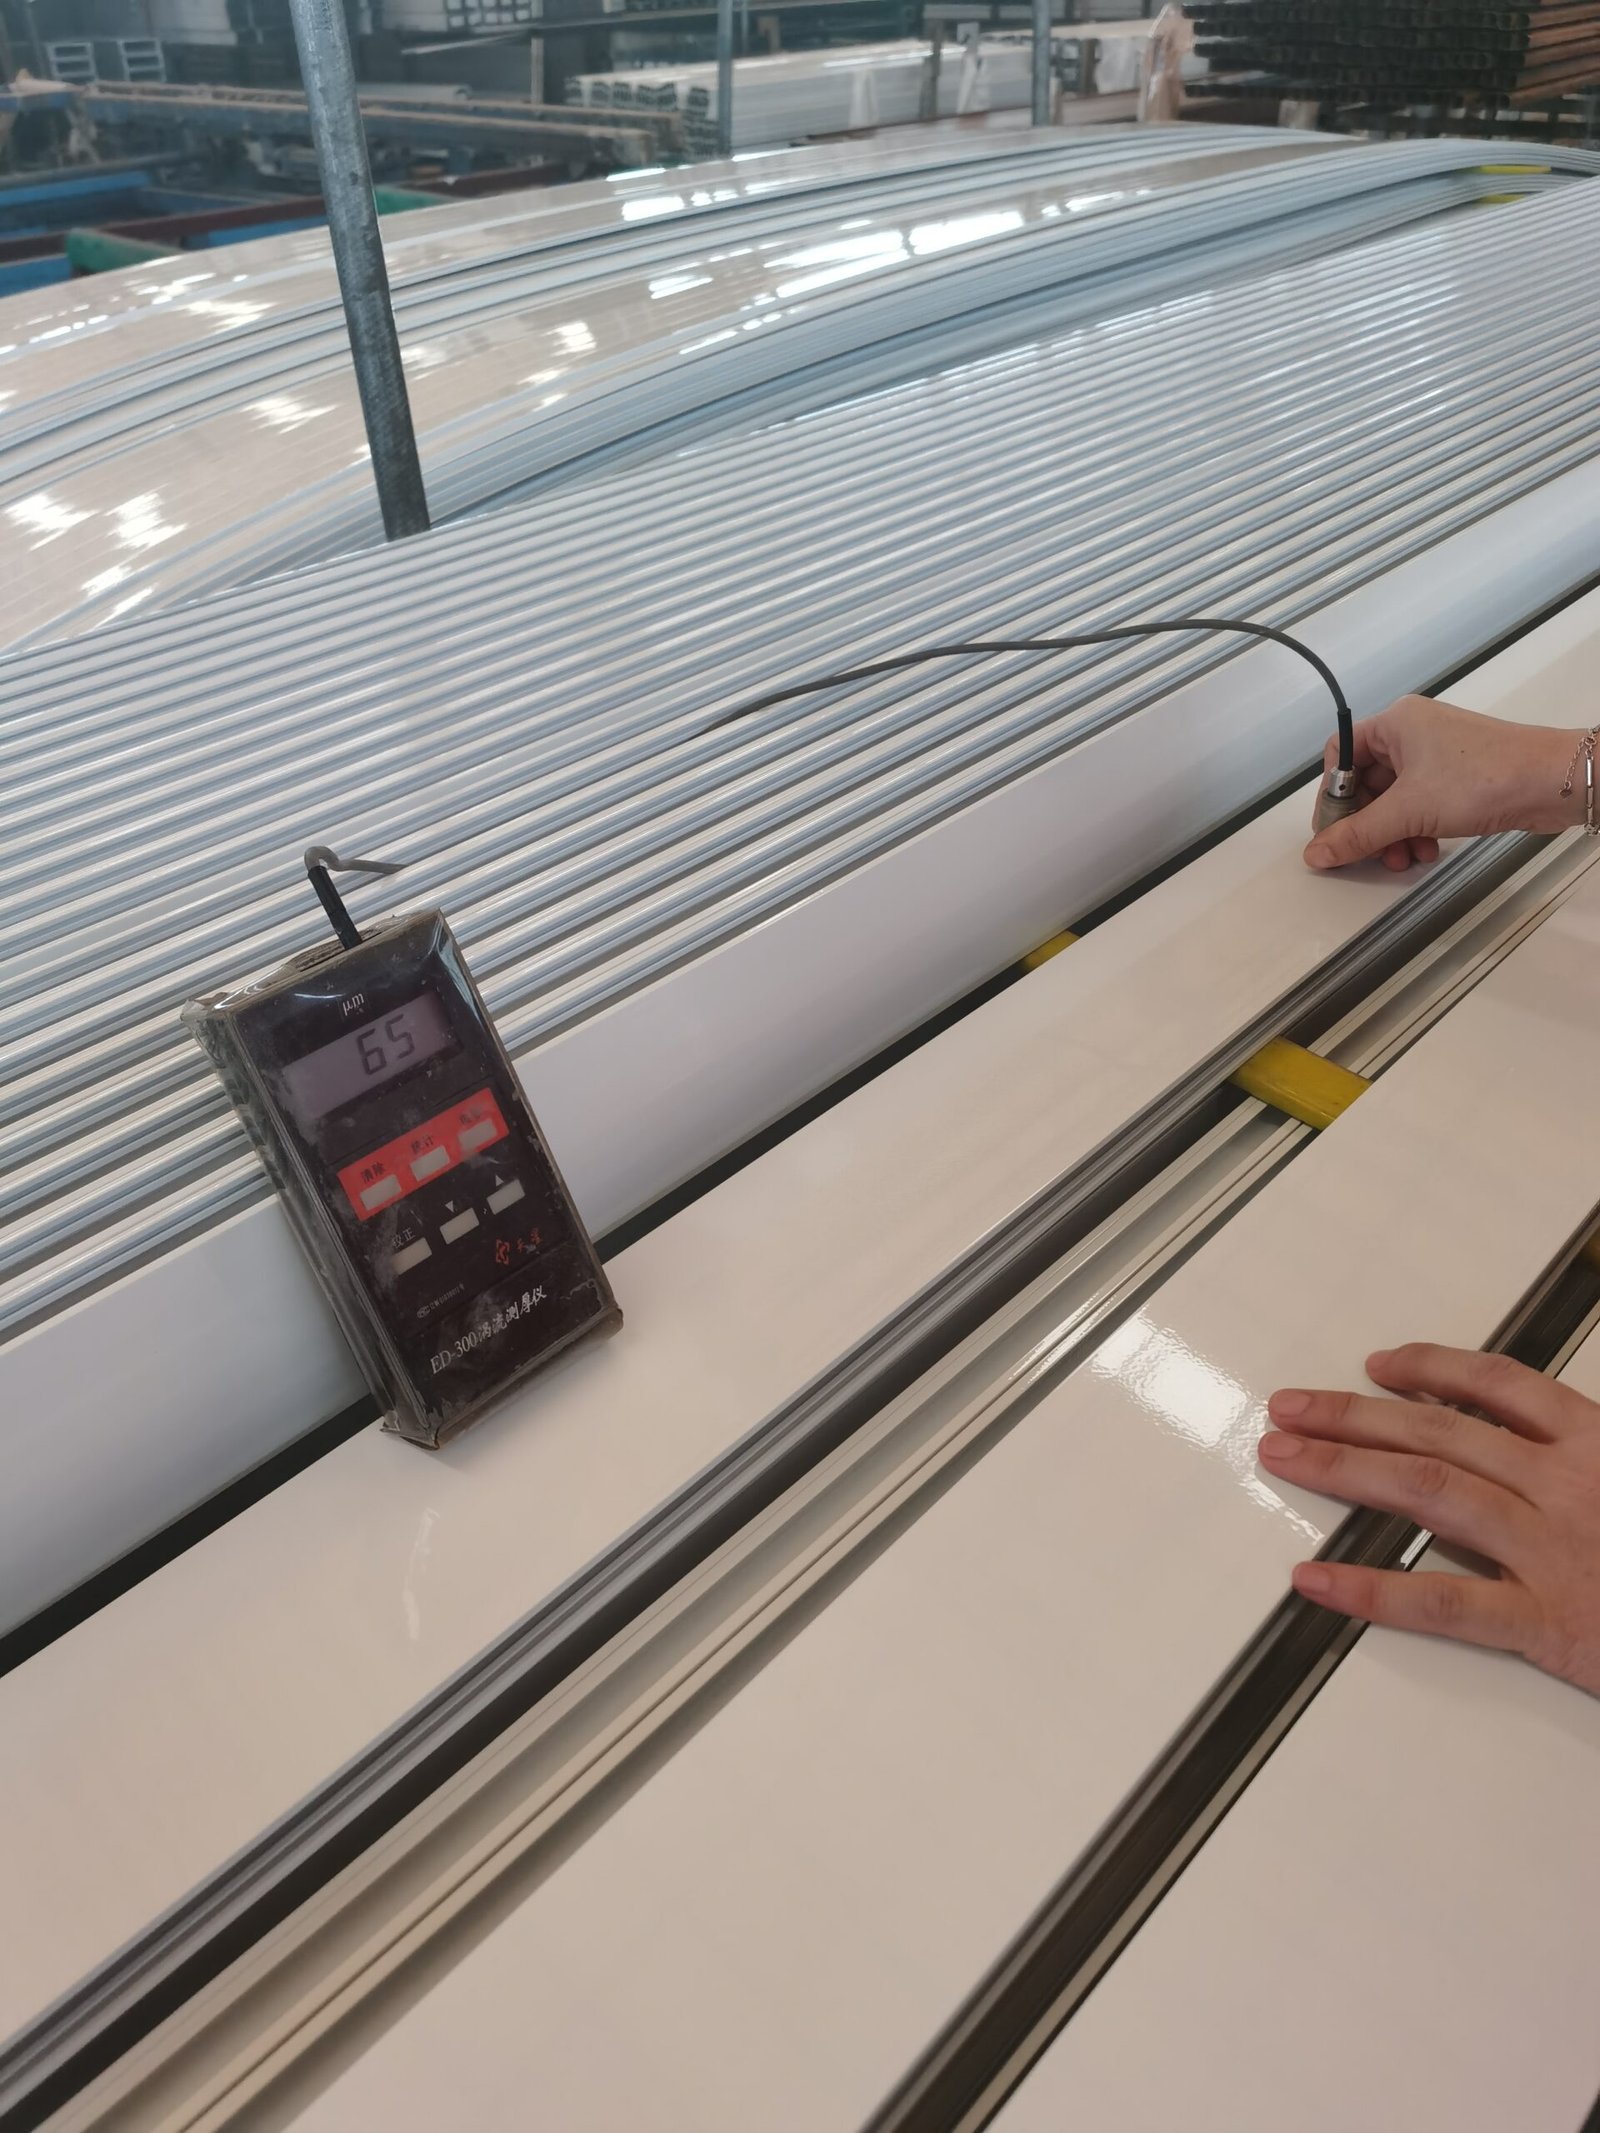
Custom Powder Coated Aluminum Window & Door Profiles
Custom powder coated aluminum window and door profiles. Standard polyester, super-durable, and PVDF powders explained. Indoor vs outdoor vs coastal.…
Details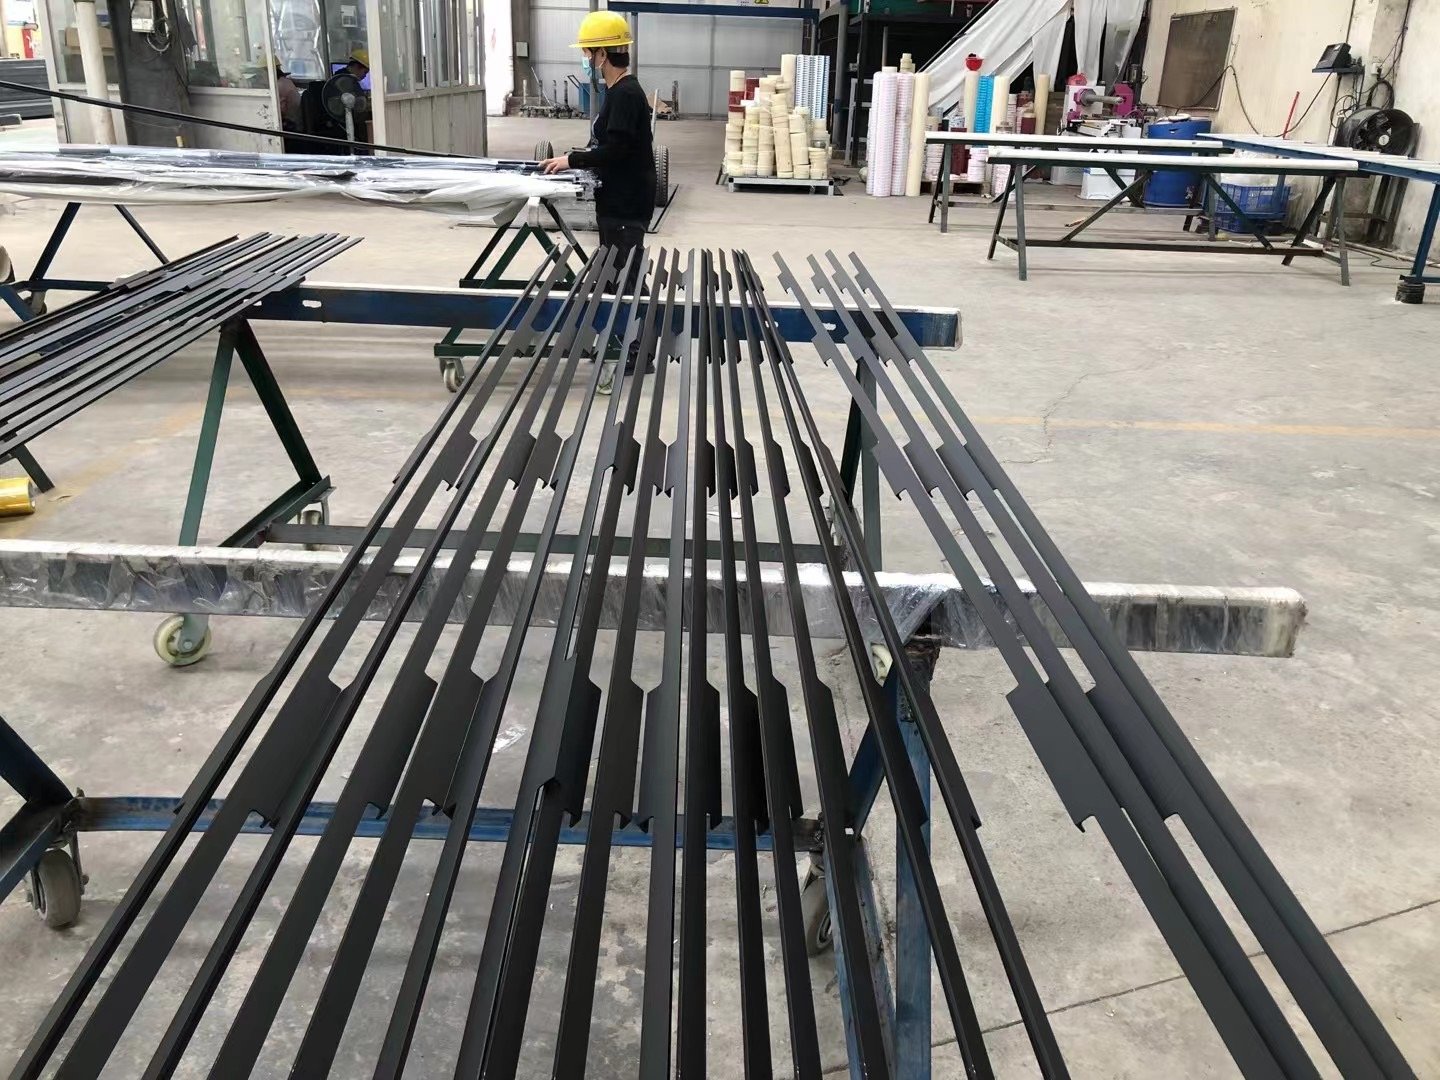
Aluminum Extrusions for Roof Racks and Tent Frames—Made to Your Drawings, Built for the Outdoors
Custom aluminum extrusions for car roof racks, crossbars, roof rails, and tent frames. 6061-T6 & 6063-T5. Anodized, powder coated, PVDF.…
Details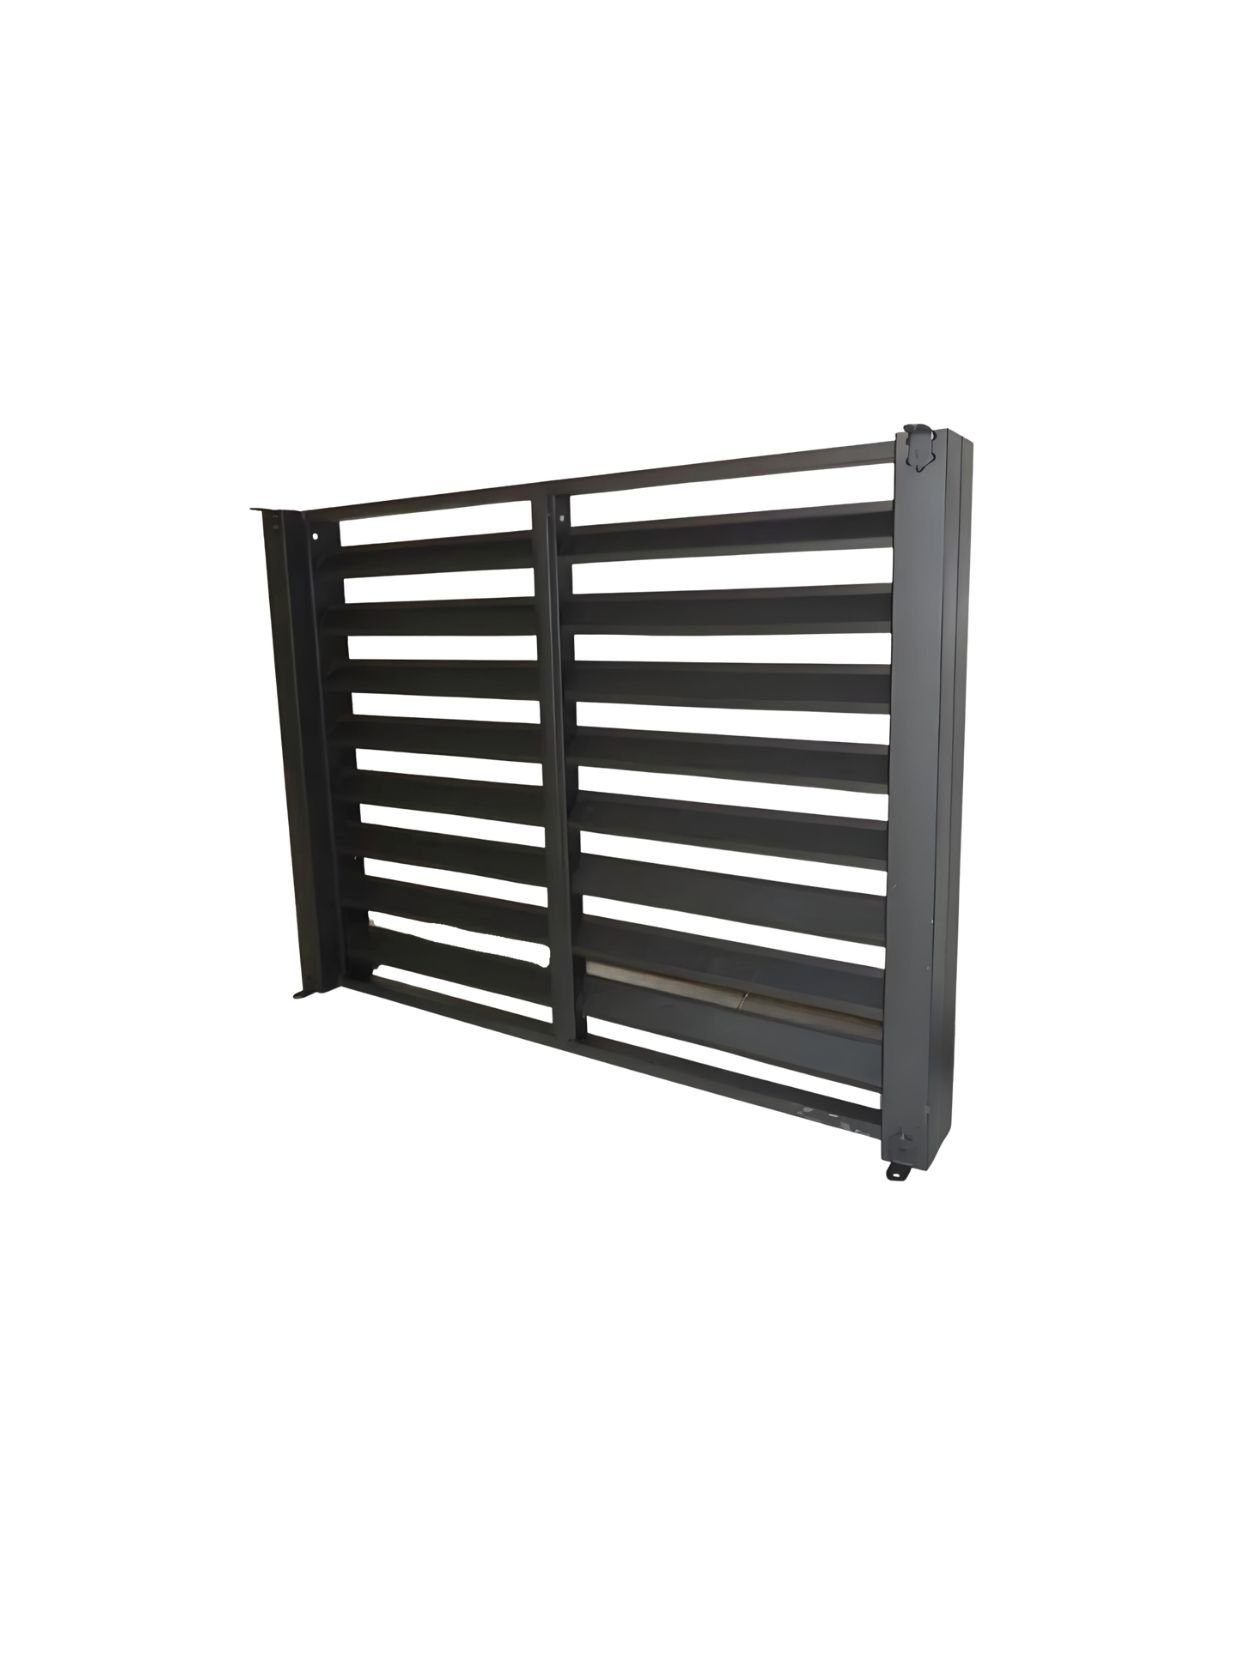
Custom Aluminum Louver Extrusion Profiles: High-Performance Architectural Sunshades & Facade Blades
Custom extruded aluminum louver profiles for building facades, sunshades, and ventilation systems. Z-blade, aerofoil, and C-blade designs in 6063-T5. Anodized,…
Details